Back
Canyon

From $1,637/month

• 12mo lease

Canyon

2 bed
2 bath
944 SqFt

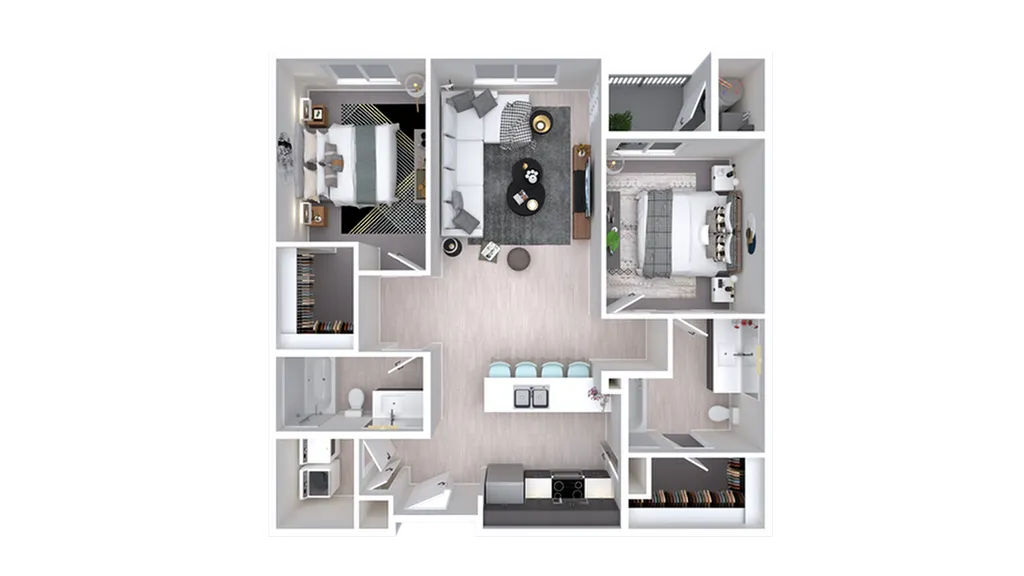
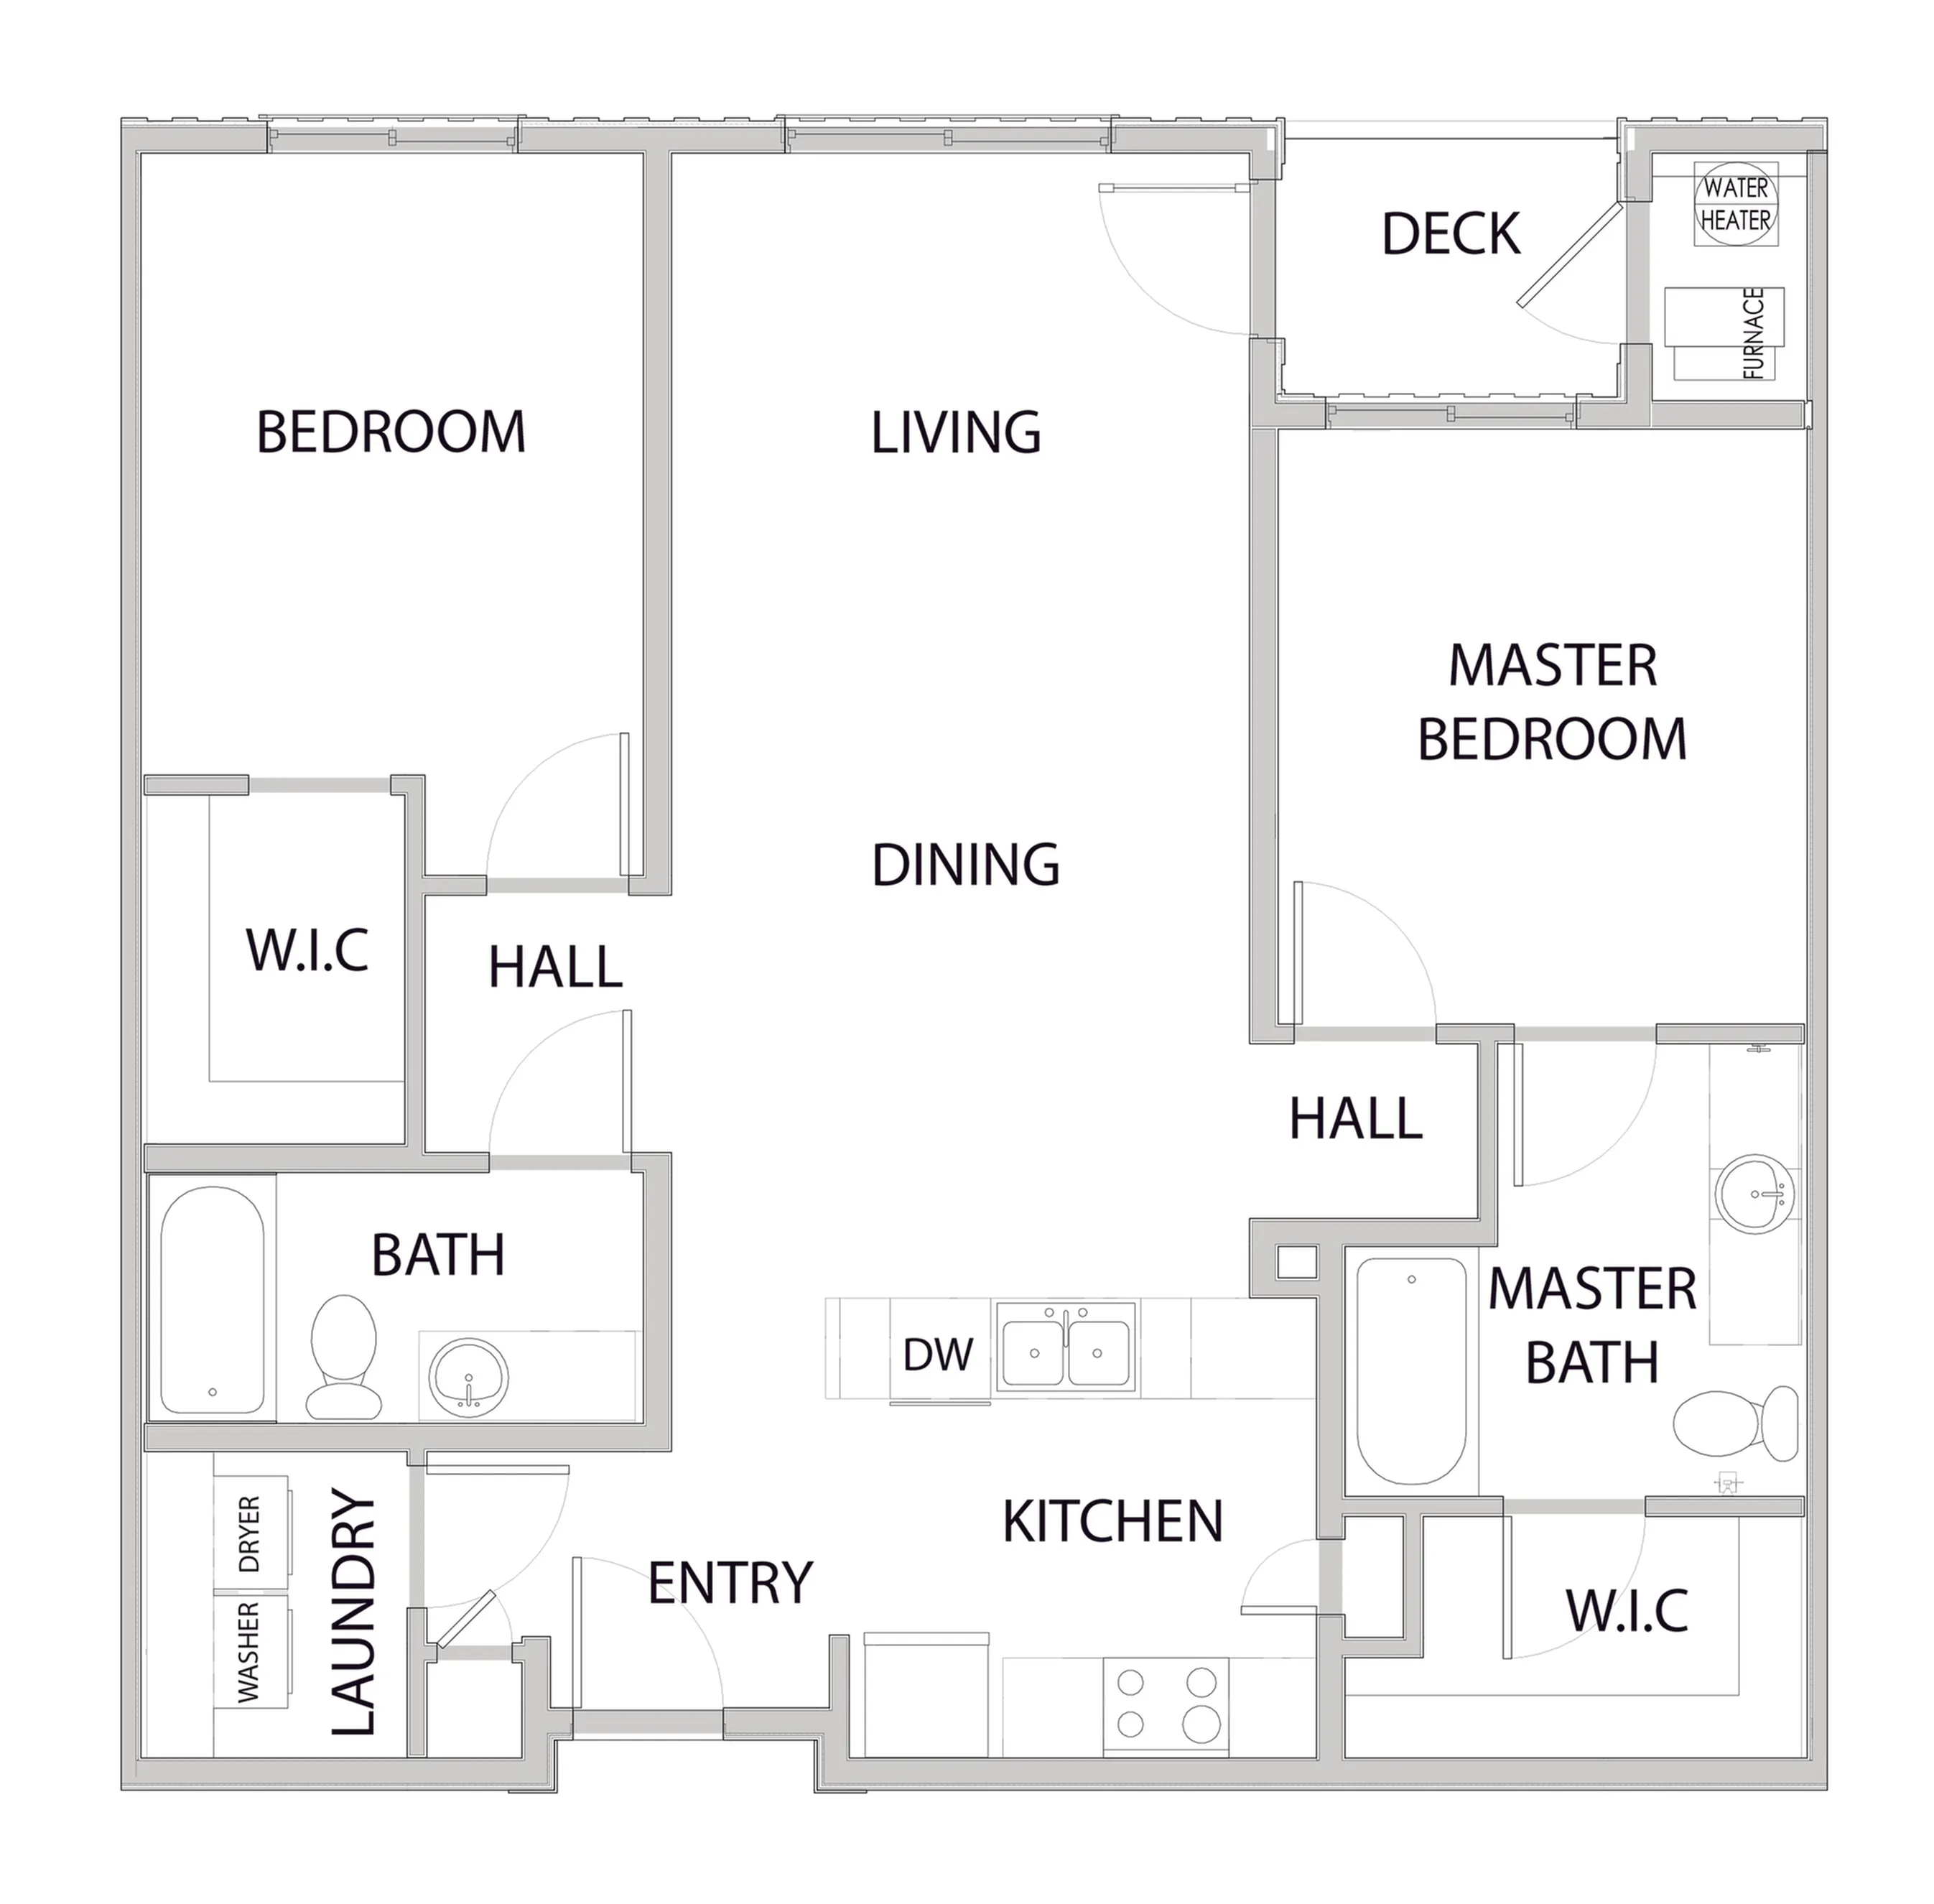
Floor plan overview

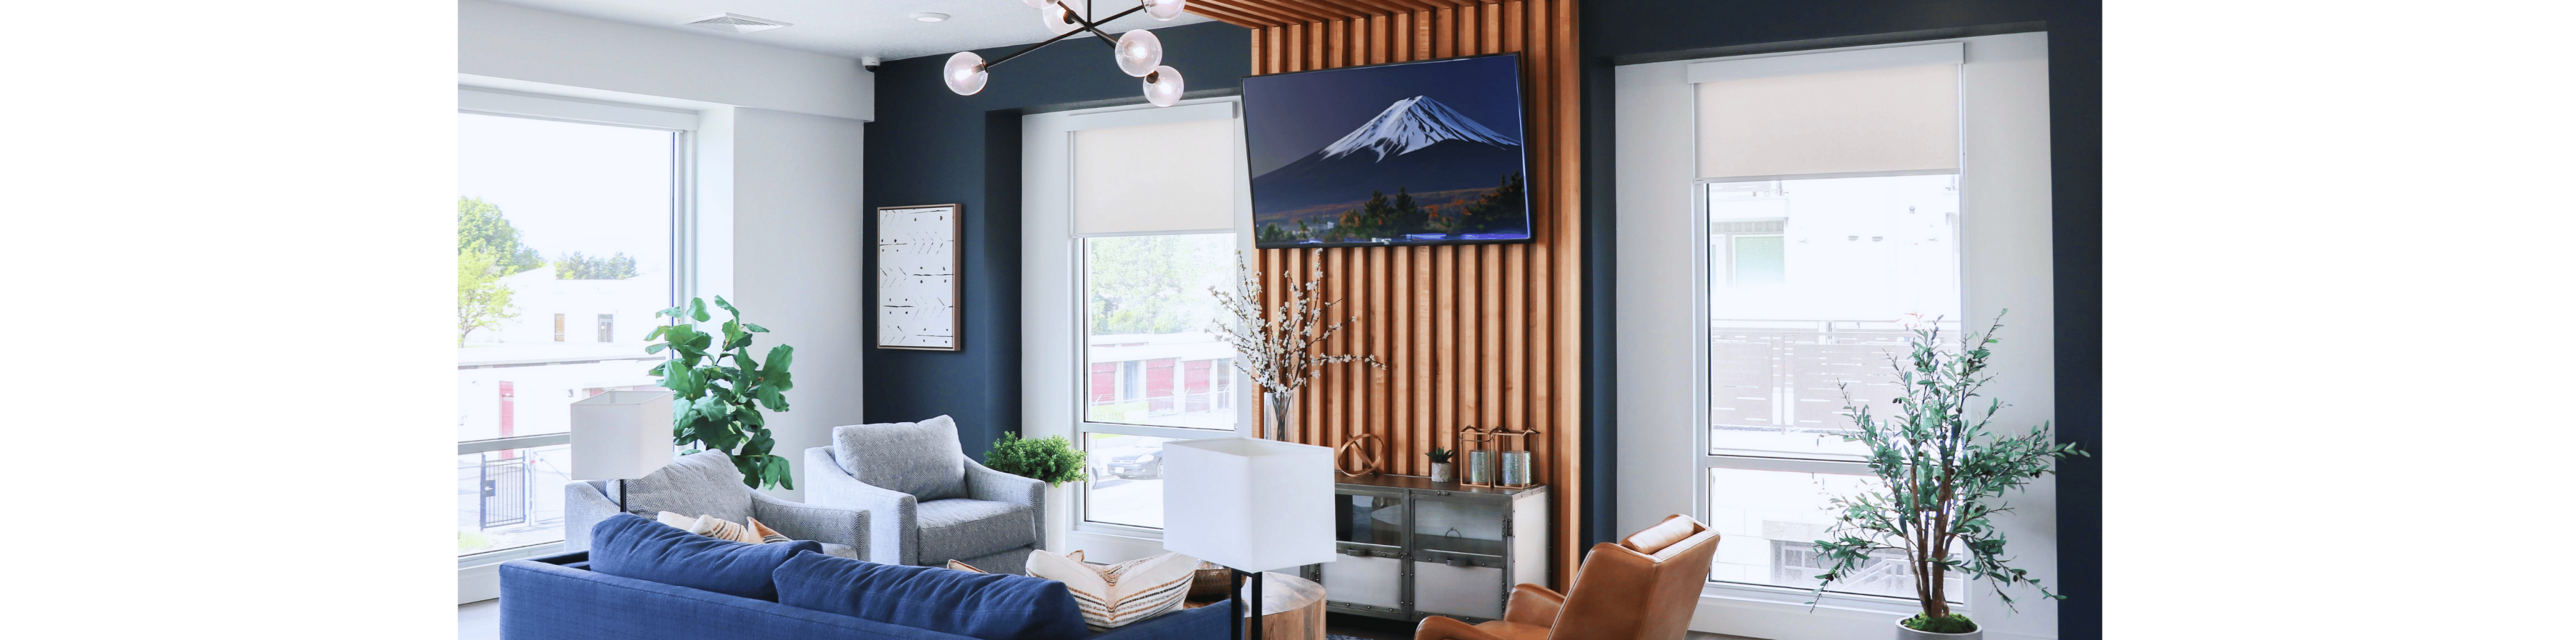
Step into the Canyon Floor Plan, a spacious two-bedroom apartment located in the heart of Midvale. With 944 square feet, this affordable home features amenities such as a fitness center, community grill, and attached parking. Enjoy a vibrant neighborhood that offers a complete and affordable city lifestyle at Moda Union. Contact us today to schedule your tour.
From $1,637/month
12mo lease
4 Available Units
2/2 Beds/Baths
944 SqFt

Available Units

4 available

A117

2 Bed
•
2 Bath
•
944 SqFt
•
A
Available Now
Deposit: $500
$1,637 /month × 12mo

B103

2 Bed
•
2 Bath
•
944 SqFt
•
A
Available 11/07/2026
Deposit: $500
$1,637 /month × 12mo

A301

2 Bed
•
2 Bath
•
944 SqFt
•
A
Available 11/16/2026
Deposit: $500
$1,637 /month × 12mo

A314

2 Bed
•
2 Bath
•
944 SqFt
•
A
Available Now
Deposit: $500
$1,640 /month × 12mo
Scroll horizontally to view all unit details

Frequently Asked Questions

What is the Monthly rent for the Canyon floor plan at Union Midvale Apartments?
The Monthly rent for the Canyon floor plan at Union Midvale Apartments ranges from $1,637.00 to $1,640.00 /month. Pricing shown may vary based on unit features, lease term, and availability.